
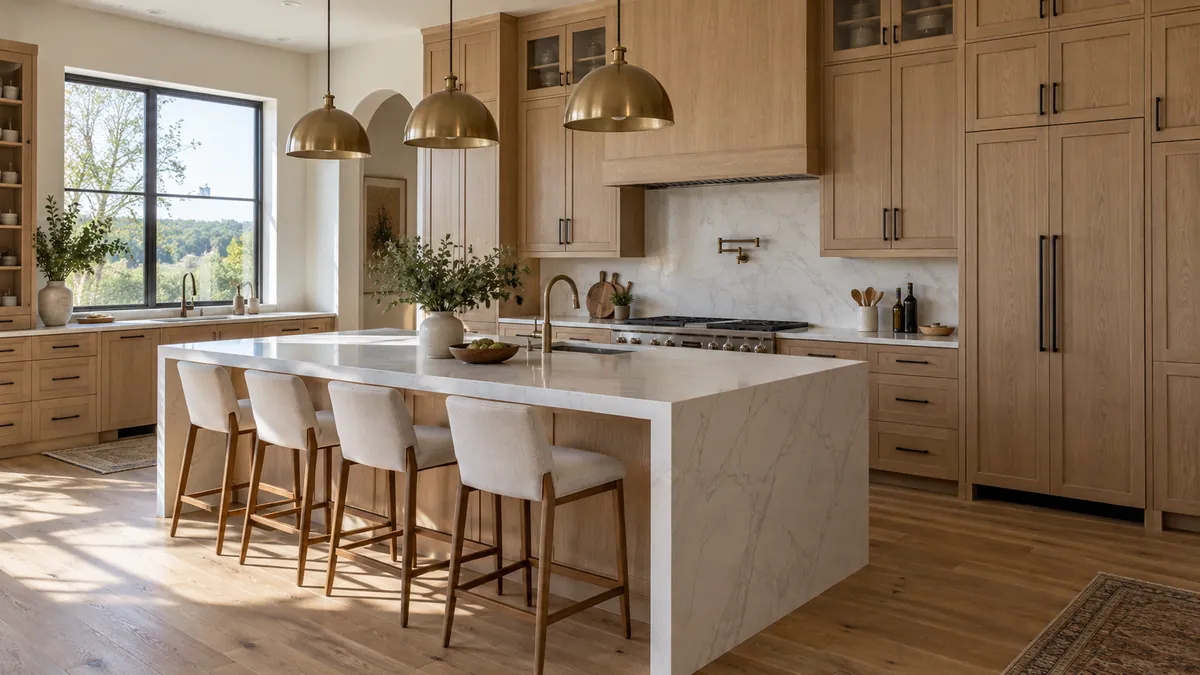
Kitchen cabinets made for your kitchen
We measure the room, draw it, build it on Basse Road and hang it with the same crew. Nothing arrives from a catalog to be shimmed until it almost fits.
What a custom kitchen takes
A custom kitchen starts with the walls you already have. We measure the room, check the floor for level and the corners for square, then draw the run so the last cabinet lands where it should. San Antonio houses move. One wall in a 1920s Monte Vista bungalow can be an inch out of square end to end, and cabinets ordered by the box will show you that inch the day they go up.
After that you pick a door style, a wood and a finish, and we build the boxes here. Face frames are solid wood. Boxes are plywood, never particleboard, because a slow leak under a sink turns particleboard into oatmeal. Drawer boxes are dovetailed and ride on soft close slides, and every door gets a soft close hinge. That is how we build, it is not an upgrade line on the quote.
- Solid wood face frames on plywood boxes
- Dovetailed drawer boxes on soft close slides
- Widths cut to your walls instead of a stock size
- Fillers and scribes cut in the room so the ends sit tight
- Toe kick, light rail and crown finished to match
Wood, paint and Texas humidity
Solid wood moves with the weather. It swells through a wet August and shrinks through a dry January, and there is nothing wrong with that. It is why a painted solid panel can show a hairline at the edge after the first season. We build painted doors with a panel that floats inside its frame so the wood can move without splitting the paint line, and we say that before you pick a color rather than after.
For stained work we lean on white oak and walnut. Both take a finish evenly and both hide a scuff. Painted work is sprayed in our booth with a conversion finish, so there is no roller texture, no brush mark in the window light and no solvent smell in the house for a week. You get three samples on the actual wood, and you keep them.
Thinking about custom kitchen cabinets?
Book a free design visit and we will measure the room.
Get a fixed quote on custom kitchen cabinets
Four to six weeks from approved drawings to install for most kitchens. The clock starts the day you sign off on the drawings and pick a finish, because that is when the wood gets ordered.
Yes. Give us the model numbers and we build to them. If you plan to replace the range or the fridge later, tell us the size you are aiming for and we frame the opening for it now.
We template and install countertops. Supply lines, drains and gas go to a licensed plumber, and we schedule around them so your sink is not out of service any longer than it has to be.
Shaker, flat panel, beaded inset and a few traditional raised panel profiles. Bring us a photo of a door you like and we will tell you whether we can build it and what it does to the price.
Yes. Inset doors sit flush inside the face frame, and they are the most demanding thing we build because every gap around every door has to stay even while the wood moves.
Sometimes. New wood beside twenty year old finished wood rarely matches under kitchen lights. We build a sample and hold it against yours before you commit to a plan that depends on it.
Book a free design visit.
Send a photo of the room and rough measurements. We quote after we see it in person.
- Monday to Friday8 AM to 5 PM
- Saturday9 AM to 1 PM
- SundayClosed