
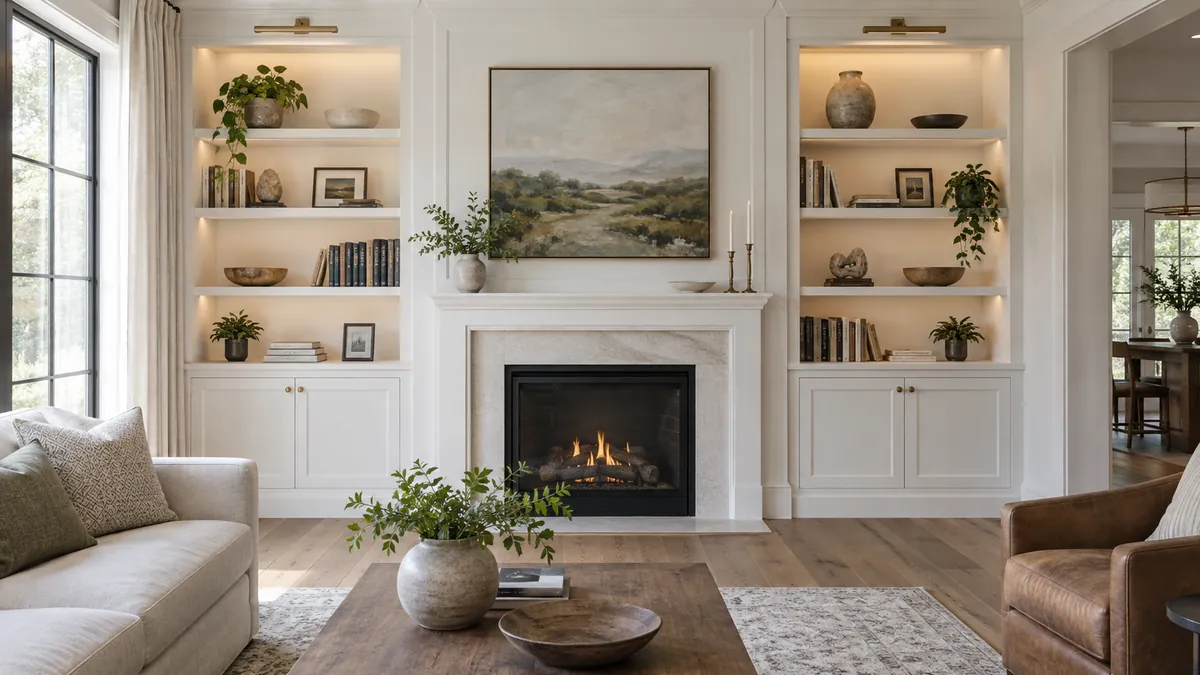
Built-ins that look original
A bookcase wall, a window seat, a mudroom bench, a closet fitted out properly. Scribed to the wall and trimmed so the room reads like it came that way.
Where built-ins earn their keep
The best built-ins go where the house already has an awkward space. The dead wall at the end of a hall, the gap beside a fireplace, the wide landing at the top of the stairs, the shallow nook under it. In an older Alamo Heights house that space is usually a full inch deeper at one end than the other, which is why we template in the room instead of building to a drawing and hoping.
Closets are the other half of this work. A builder closet is one rod and one shelf, and the top half of the room does nothing at all. We fit drawers, double hang, shoe shelves and a hamper into that same footprint, all of it plywood with a finished edge instead of melamine that chips the first time a hanger catches it.
- Bookcases and fireplace surrounds, scribed to the wall
- Window seats with drawers or a lift lid
- Mudroom lockers with hooks and a bench
- Closet drawers, double hang rods and shoe shelves
- Desk and homework nooks built into a wall
Matching a house that already has trim
An older San Antonio house has trim you cannot buy at a big box store. Baseboard with a bead on it, casing with a back band, picture rail at eight feet. A new bookcase that meets that trim with a plain square edge gets noticed from the doorway. We copy the profile on a shaper, run new stock to match it, and die the new work into the old.
Plaster decides the rest of the job. A plaster wall over wood lath is never flat, so the face frame gets scribed to it and the filler gets cut where it stands. That takes longer than screwing a cabinet to a stud and calling it finished. It is also the whole difference between a built-in and a bookcase shoved against a wall.
Thinking about built-ins and closets?
Book a free design visit and we will measure the room.
Get a fixed quote on built-ins and closets
Yes, and it is one of the jobs we do most. We measure the hearth, the mantel and the wall depth on both sides, because in an older house those two sides are almost never the same.
Yes, cleared out before install day. We pull the old rod and shelf, patch the anchor holes and the new work goes in before we leave, so you are not living out of boxes.
We spray to a color you pick, and we can match old trim from a chip or a piece you pull off somewhere it will not show. Old paint has usually shifted, so we bring a sample to the room before we spray a whole run.
Four to six weeks from approved drawings, the same as a kitchen, because it is the same shop and the same finish booth. Install is usually one or two days.
Yes. Window seats and low cabinets under a window are common work, and we leave whatever clearance a vent or a radiator needs. That gets measured on the design visit.
We fasten into studs and scribe to the plaster, so what is behind the piece is screw holes and nothing else. If it ever comes out, the wall is patchable.
Book a free design visit.
Send a photo of the room and rough measurements. We quote after we see it in person.
- Monday to Friday8 AM to 5 PM
- Saturday9 AM to 1 PM
- SundayClosed