
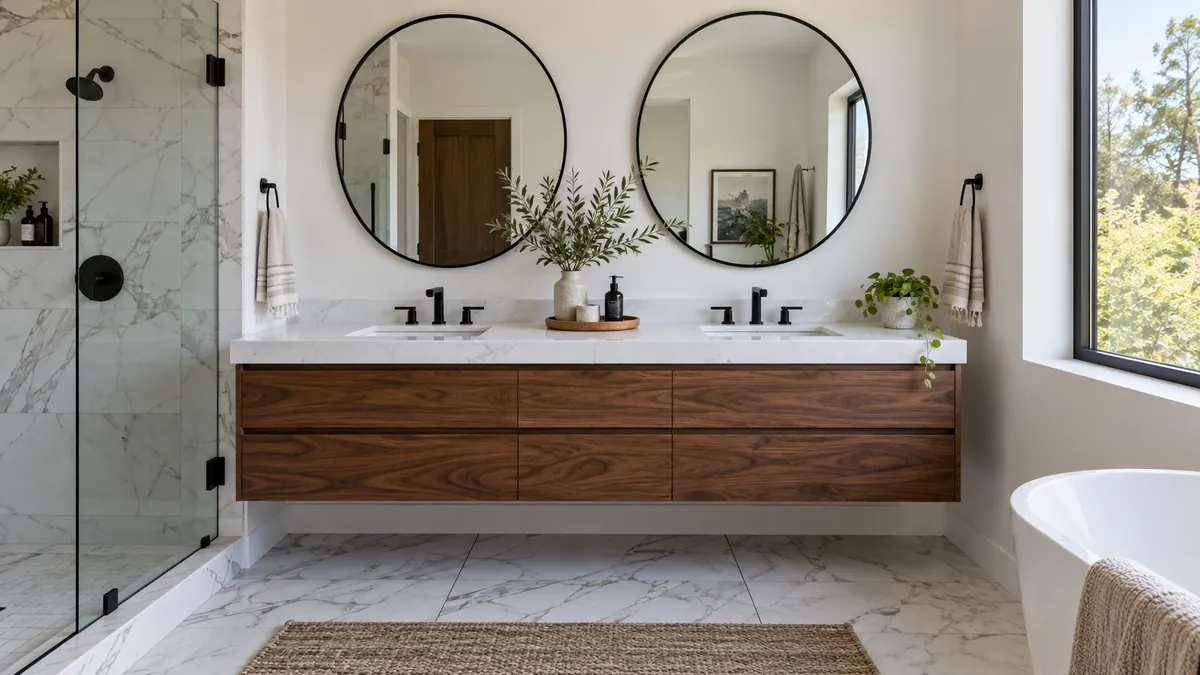
Vanities built around your plumbing
A stock vanity comes in 30, 36 or 48 inches. Your bathroom is whatever the builder left behind. We fill the opening you have and put drawers where the drain is not.
Why a stock vanity rarely fits
Most bathrooms are an odd width. A guest bath in a Converse subdivision might measure 41 inches from the wall to the door casing, and a 36 inch box off the shelf leaves five inches of dead space that fills with dust and a trash can. We build to the opening, so the top runs wall to wall and the toe kick dies cleanly into the baseboard.
The drain is the other problem. A center drain kills the middle drawer, which is the drawer everybody wants. We notch the drawer boxes around the trap or move the whole bank of drawers to one side, and you end up with storage you can reach instead of one deep cupboard with a pipe through the middle of it.
- Sized to the exact opening, wall to wall
- Drawer boxes notched to clear the trap
- Solid wood face frame on a plywood box
- Soft close doors and drawers
- Top templated after the vanity is set and level
Water, steam and what we do about it
A bathroom is the wettest room in the house and the one people spend the least on. A particleboard box under a sink is one weeping supply line away from swelling up, and it never comes back. We use plywood with a finished interior, and we seal the cut edge under the sink opening, which is where water always finds its way in first.
Steam does the slower damage. A shower two feet away puts moisture into that finish every single day. A sprayed conversion finish handles it better than a brushed enamel, and we spray all six sides of a door so the back is sealed too. Run the fan while you shower and a vanity built this way holds up for years.
Thinking about bathroom vanities?
Book a free design visit and we will measure the room.
Get a fixed quote on bathroom vanities
Usually close, sometimes exact. Bring us a door from the kitchen and we match the profile and the finish in the shop. If the kitchen is stained oak from 2004, we will be straight with you about how close we can get.
We cut the top for the sink you pick and we set the vanity level. A plumber makes the supply and drain connections. We hand the room off ready for that and we can recommend somebody.
About four weeks from approved drawings, and install is usually one morning. A full primary bath with a double vanity and a linen tower runs closer to the six week end.
Yes, and they read well in a small bathroom because you see more floor. The wall needs blocking behind it, so we look at what is in there before we draw one.
We build it as one piece where the wall allows and as two cabinets joined on site where it does not. Either way the drawer banks go where the plumbing is not.
Yes, both in the same wood and finish as the vanity. A recessed medicine cabinet needs a wall we can open, so we check what is behind it first.
Book a free design visit.
Send a photo of the room and rough measurements. We quote after we see it in person.
- Monday to Friday8 AM to 5 PM
- Saturday9 AM to 1 PM
- SundayClosed