
Cabinets for Leon Valley ranch homes
Good bones, dated layout. Eight foot ceilings and a wall between the kitchen and the dining room decide most of what we can do here.
Sixties ranch homes
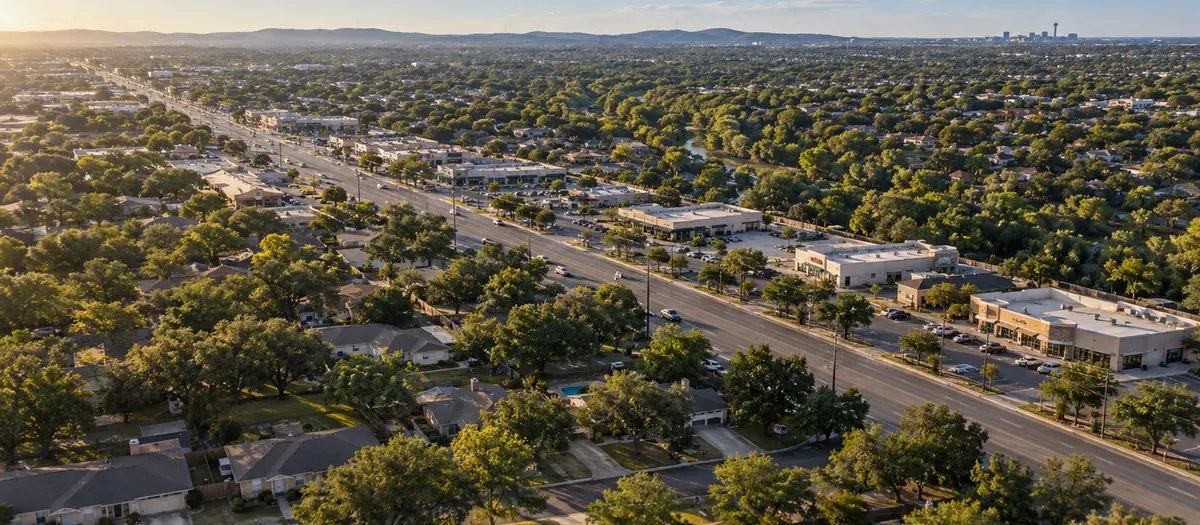
Leon Valley is mostly single story ranch houses from the sixties and seventies. Eight foot ceilings, a soffit over the cabinets, a wall between the kitchen and the dining room, and roughly half the counter space anybody wants now. The bones are good. The layout is exactly of its decade.
The change that does the most in these houses is usually that wall. Opening the kitchen to the dining room, even just widening the pass through, changes how the whole floor lives. That is a job for a contractor and an engineer if the wall carries anything, and we draw the cabinets once that question is settled rather than before.
Low ceilings and the soffit above
With eight foot ceilings there is no room to stack a second row of uppers, so every inch has to earn its place. We take the uppers as high as the soffit allows, use a shallower crown so the room does not close in on you, and move the storage that would have gone up high into deep drawers under the counter instead.
Some original kitchens here still have the steel cabinets that came with the house. People either love them or want them gone that afternoon. If you love them, we build new base cabinets that work alongside them and match the finish. If not, they come out and the wall gets rebuilt in wood.
Building or remodeling in Leon Valley?
Call (210) 555-0164 or send the form and we will come and measure.
Book a free design visit in Leon Valley
Sometimes. We look for ductwork and wiring during the design visit. If it can go, the uppers get taller and the kitchen feels bigger. If it cannot, we build to meet it cleanly.
We do not do structural work. A general contractor handles the wall and we build the cabinets to the new plan. We will talk to whoever you hire so the drawings and the framing agree.
Whatever you want. Some people keep a run of them and we build new base cabinets to work beside them. Otherwise they come out and we rebuild that wall in wood.
Often, yes. The framing in these houses is solid and the rooms are square. What dates them is the layout and the cabinets, and we can change both.
Usually, by giving up a run of uppers and bases and building one tall cabinet instead. In a house with no pantry, that single cabinet changes how the kitchen works.
Yes, and it is cheaper in the same batch. One delivery, one finish day, and a vanity that relates to the kitchen instead of arguing with it.
Book a free design visit.
Send a photo of the room and rough measurements. We quote after we see it in person.
- Monday to Friday8 AM to 5 PM
- Saturday9 AM to 1 PM
- SundayClosed